
Ipe rainscreen siding is exterior hardwood cladding for ventilated wall assemblies. Architects, builders, contractors, and homeowners can use this page to compare profile options and prepare a project-specific material request; final profile, dimensions, quantities, pricing, fastening approach, and logistics are confirmed for the order.
Profiles: 1x profile: 1×4, 1×6 | 5/4 profile: 5/4×4, 5/4×6
Explore our Ipe siding profiles and applications, find compatible DeckWise accessories and hardware, or request a quote for delivery to the customer or project address. Hartford pickup is also available by arrangement.
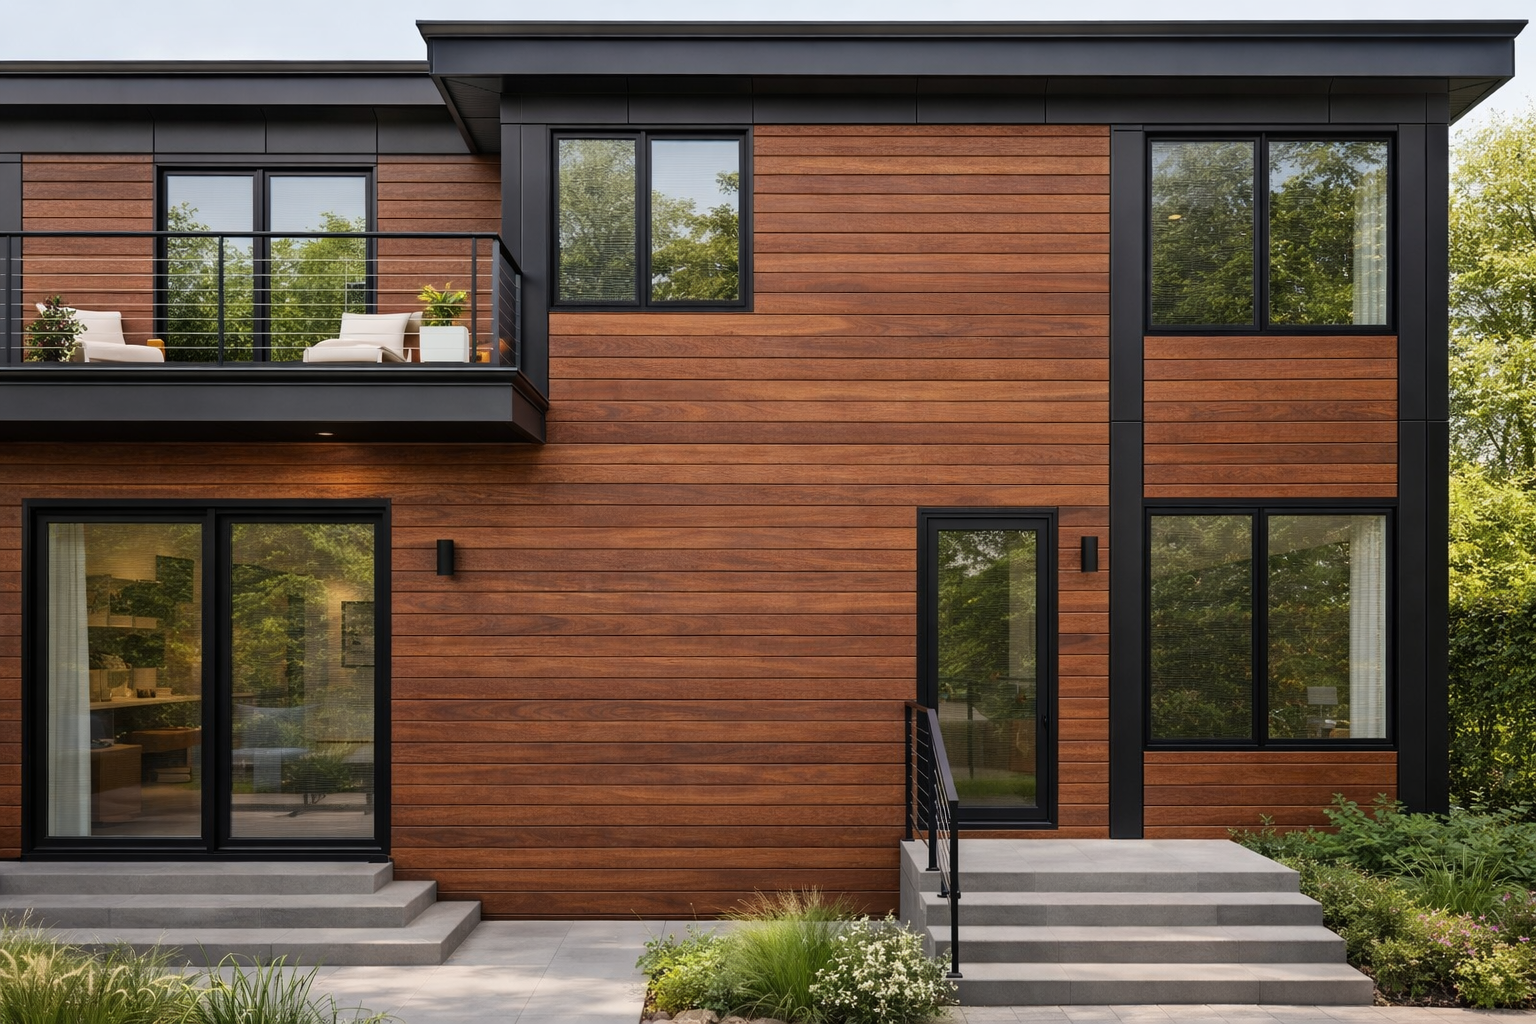
Why Specify Ipe Rainscreen Siding
- RPremium tropical hardwood appearance
- RRich natural color variation
- RLong-term outdoor performance
- RProfile options for ventilated exterior cladding projects
- RCan be maintained to preserve original color or allowed to weather naturally over time
For an Ipe rainscreen siding quote, send the proposed profile and nominal size, wall area, board lengths, openings, corners and trim details, fastening approach, delivery ZIP code, site-access notes, and needed date.
Ipe Decking
Ipe Dimensional Lumber
Ipe Railing
Ipe Tongue & Groove
Ipe T&G V45
Ipe Shiplap
Ipe Rainscreen Siding
Why Amazon Hardwoods
Amazon Hardwoods supplies premium hardwood materials for exterior projects and supports customers with pricing, availability, takeoffs, and project guidance. Amazon Hardwoods confirms current material options, quantities, pricing, documentation, and project-address delivery details before the order is finalized.
What to Expect
Natural color and grain variation are part of real hardwood. Outdoor hardwood will change over time with sun and weather exposure. Proper sub-surface preparation, ventilation, and installation method are important for best results.
Installation / Care Note
Rainscreen performance depends on the complete wall assembly, not the wood alone. The project designer and installer should confirm the weather-resistive barrier, furring or drainage-and-ventilation cavity, flashings, fasteners, clearances, penetrations, local code requirements, and the instructions for the selected profile and attachment system.
Request a Quote
Send the profile, nominal size, wall dimensions, openings, trim and corner needs, fastening plan, delivery ZIP code, access details, and needed date. We will confirm current material options, quantities, pricing, documentation, and logistics before the order is finalized.
